
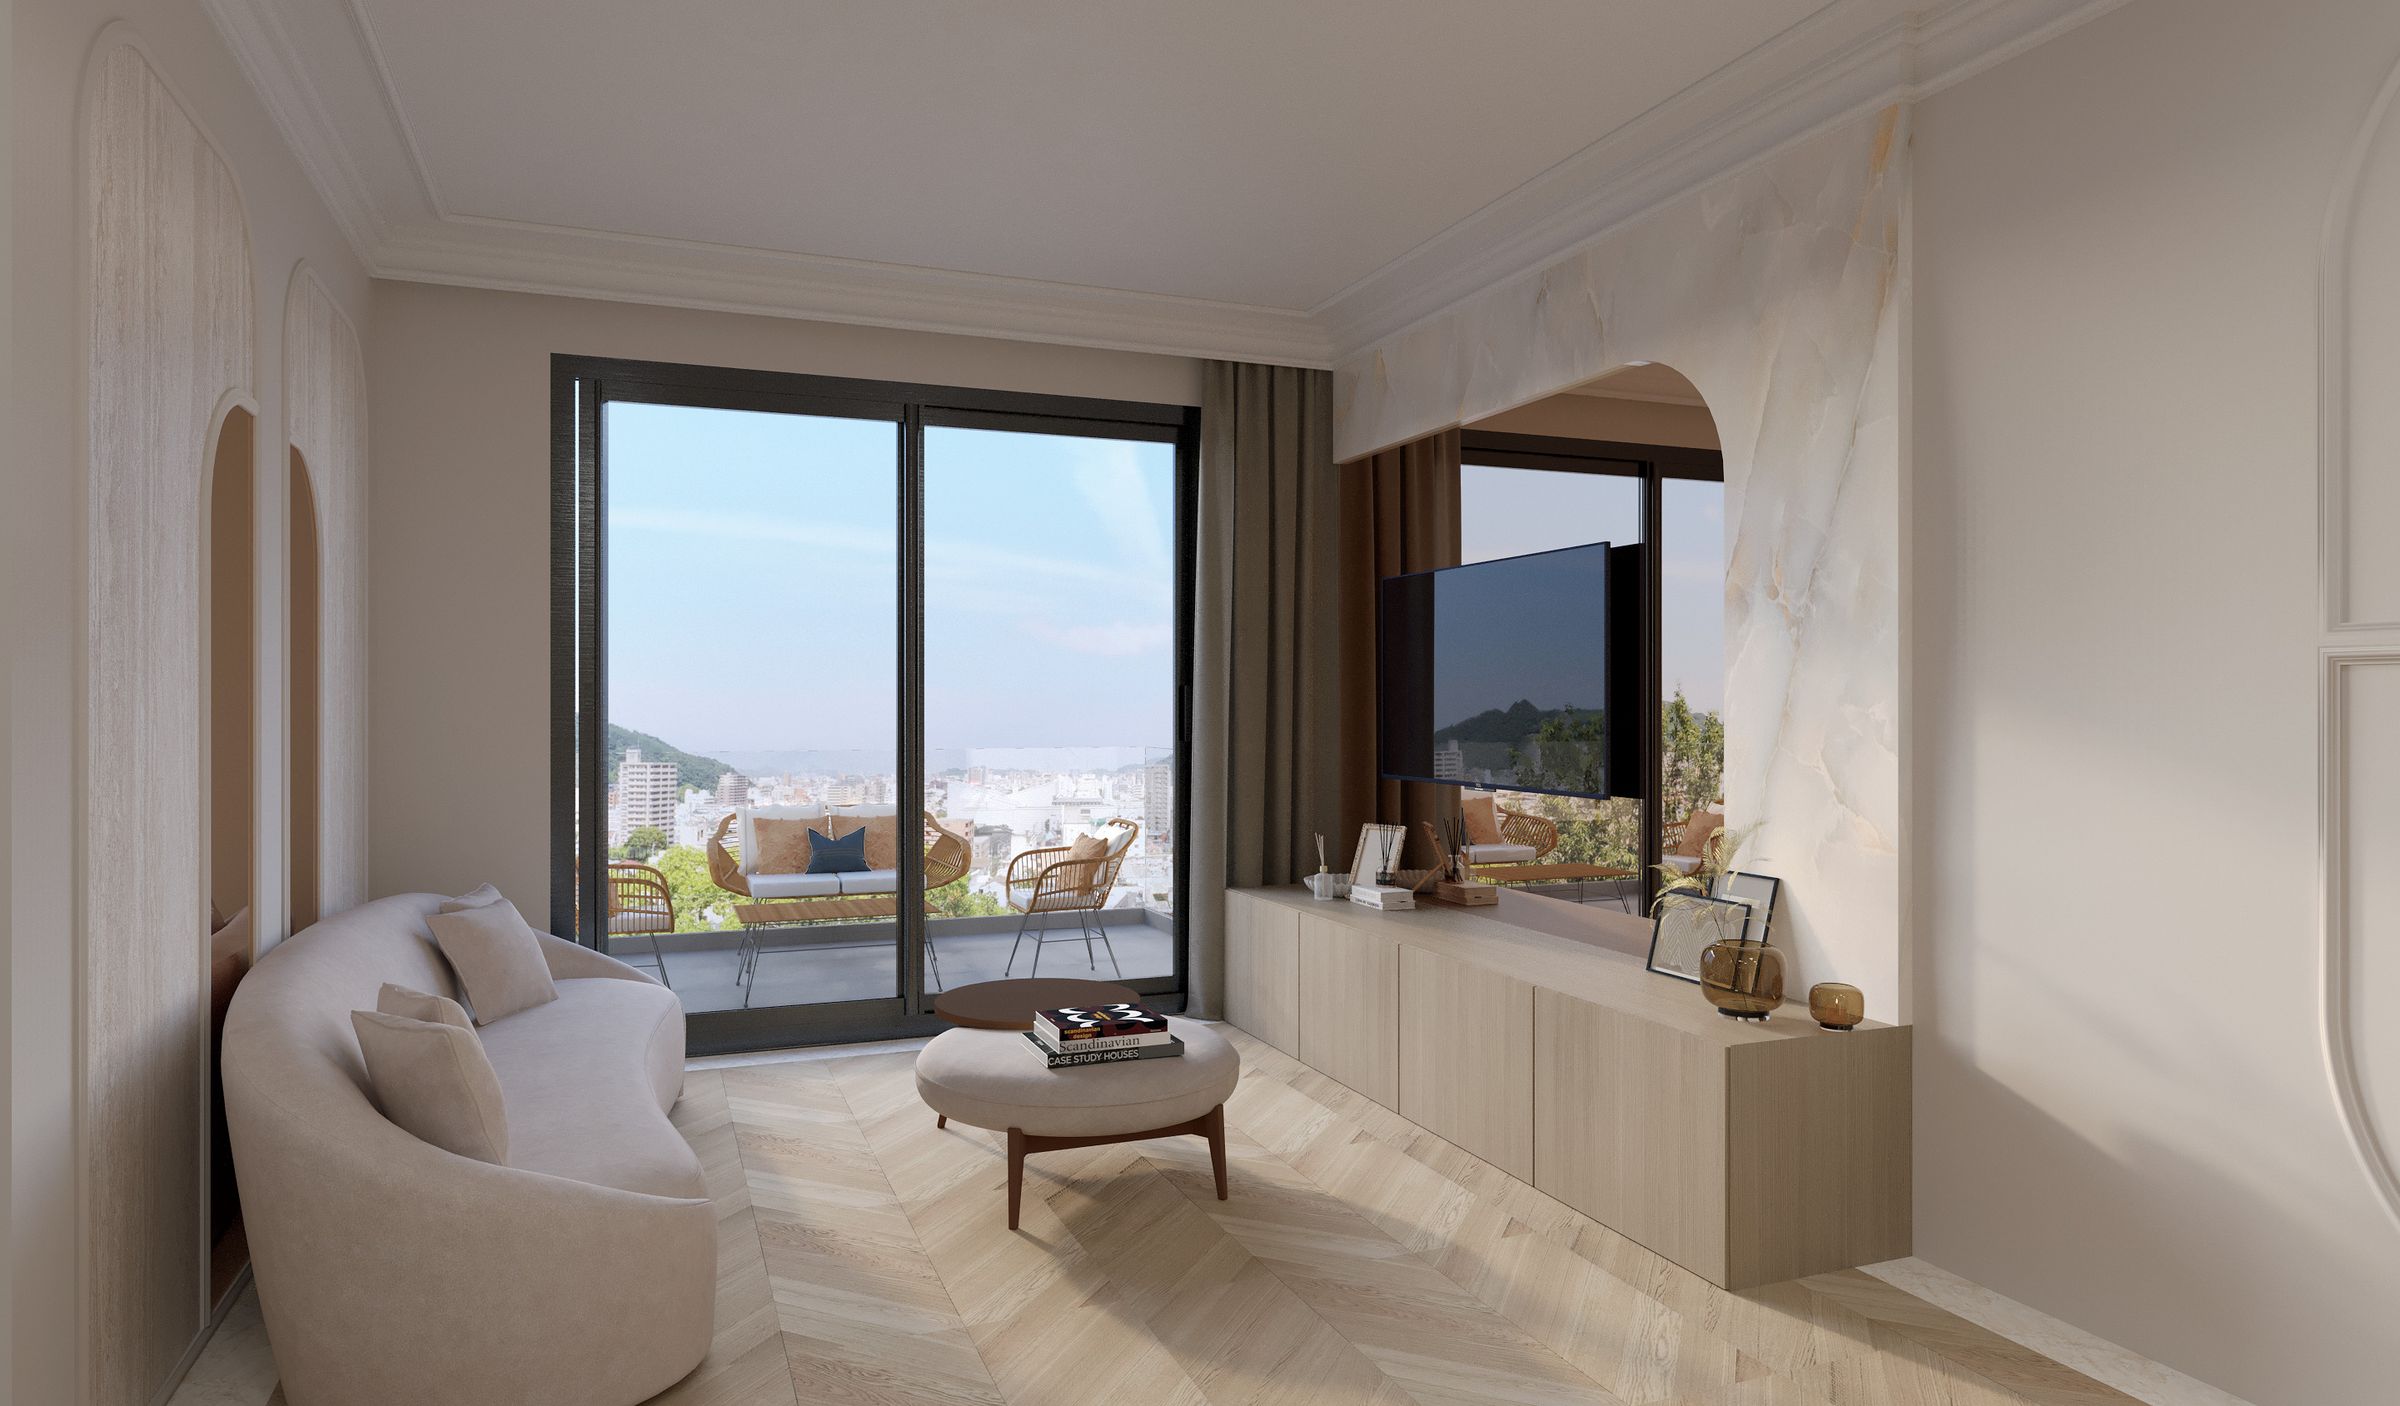
Clean lines,
a French touch.
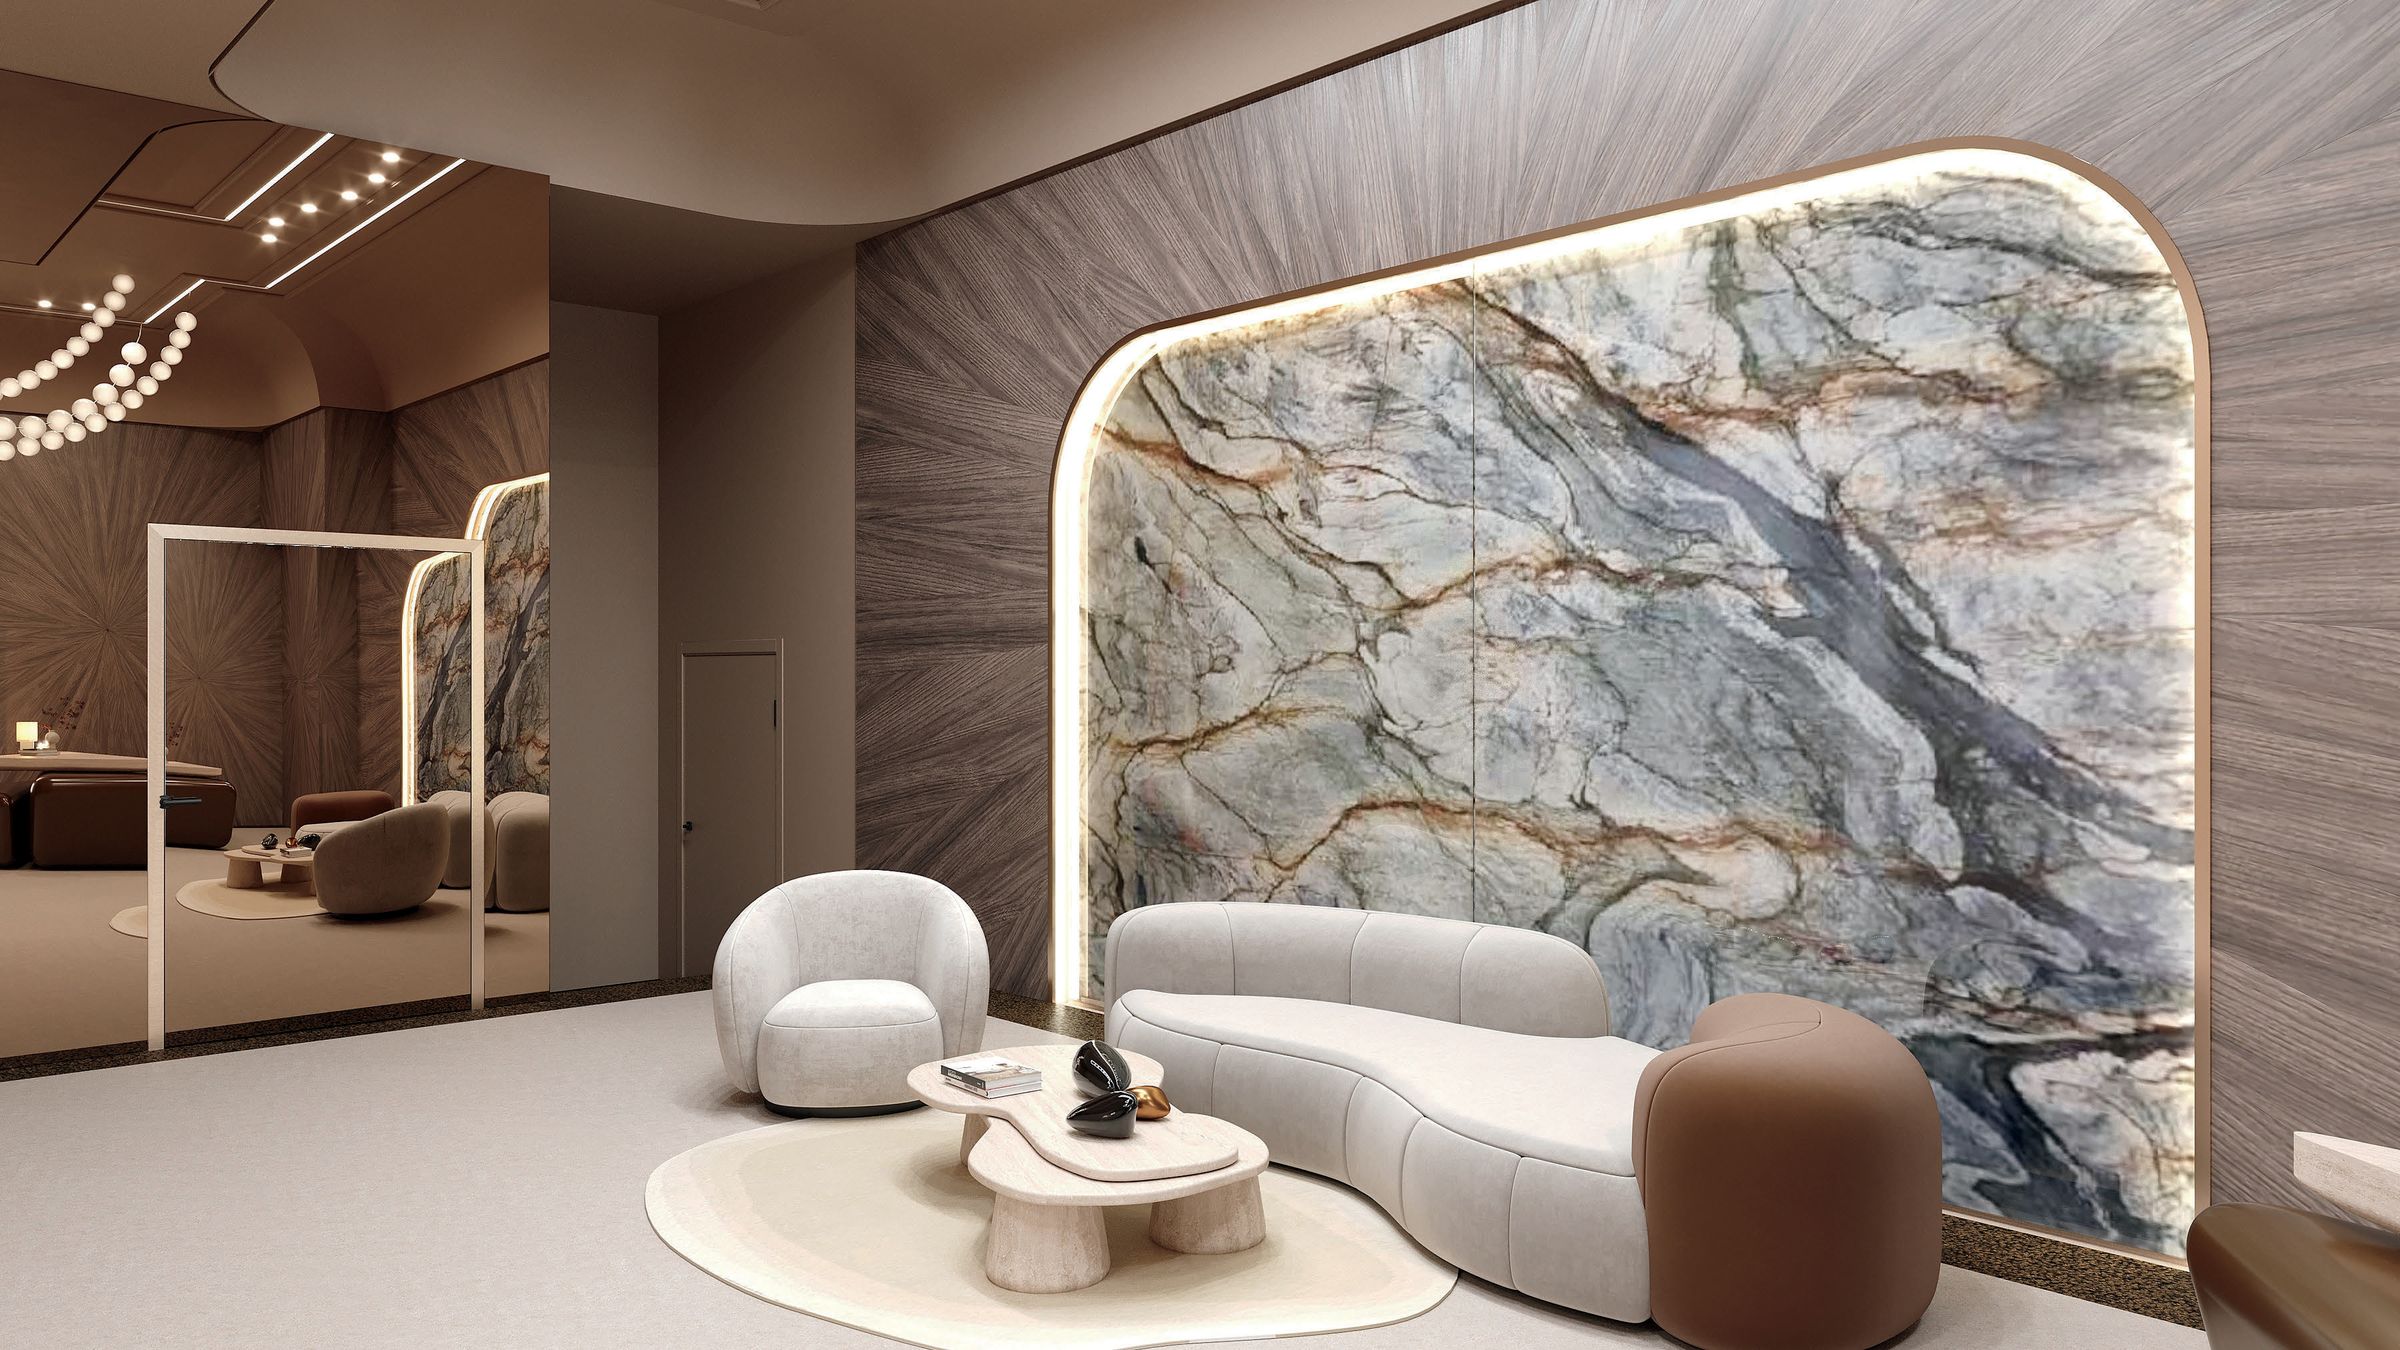
The lobby
Sarah Barzilai
Designed by interior architect Sarah Barzilai, the lobby pairs luxury with refinement and a subtle French touch: noble materials, clean lines and mouldings inspired by the finest Haussmann buildings in Paris.
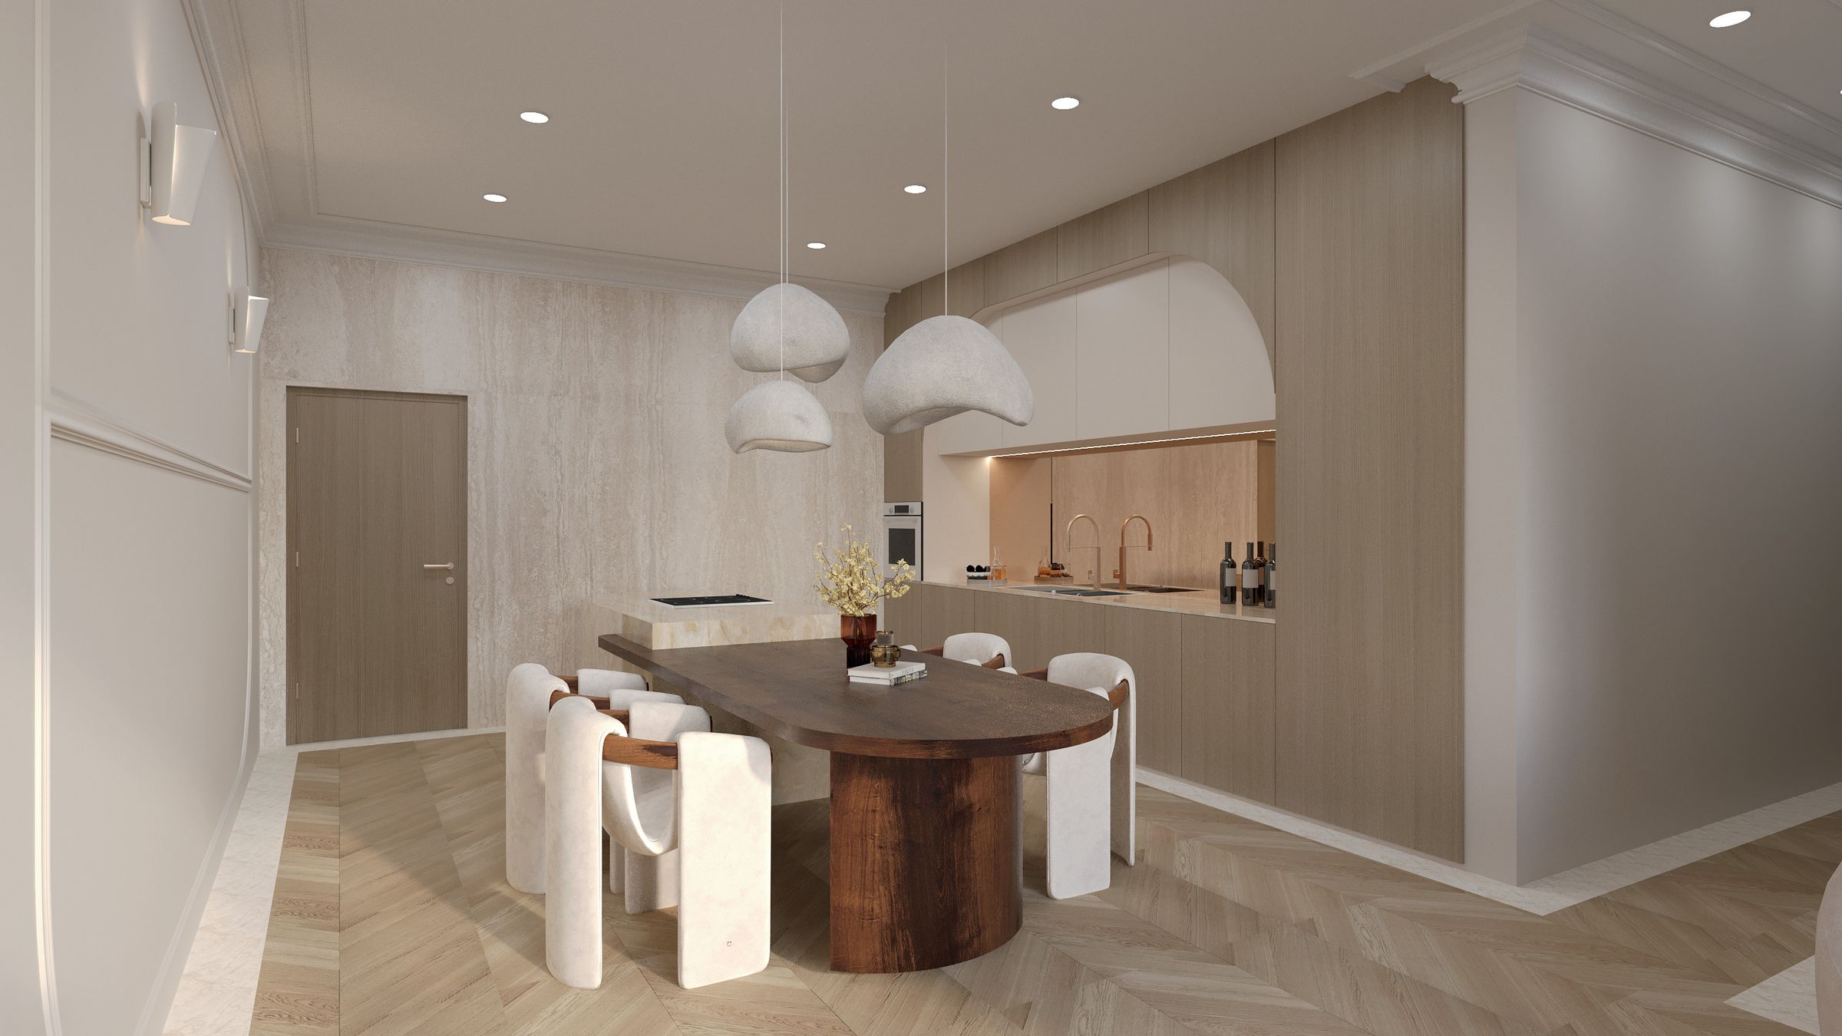
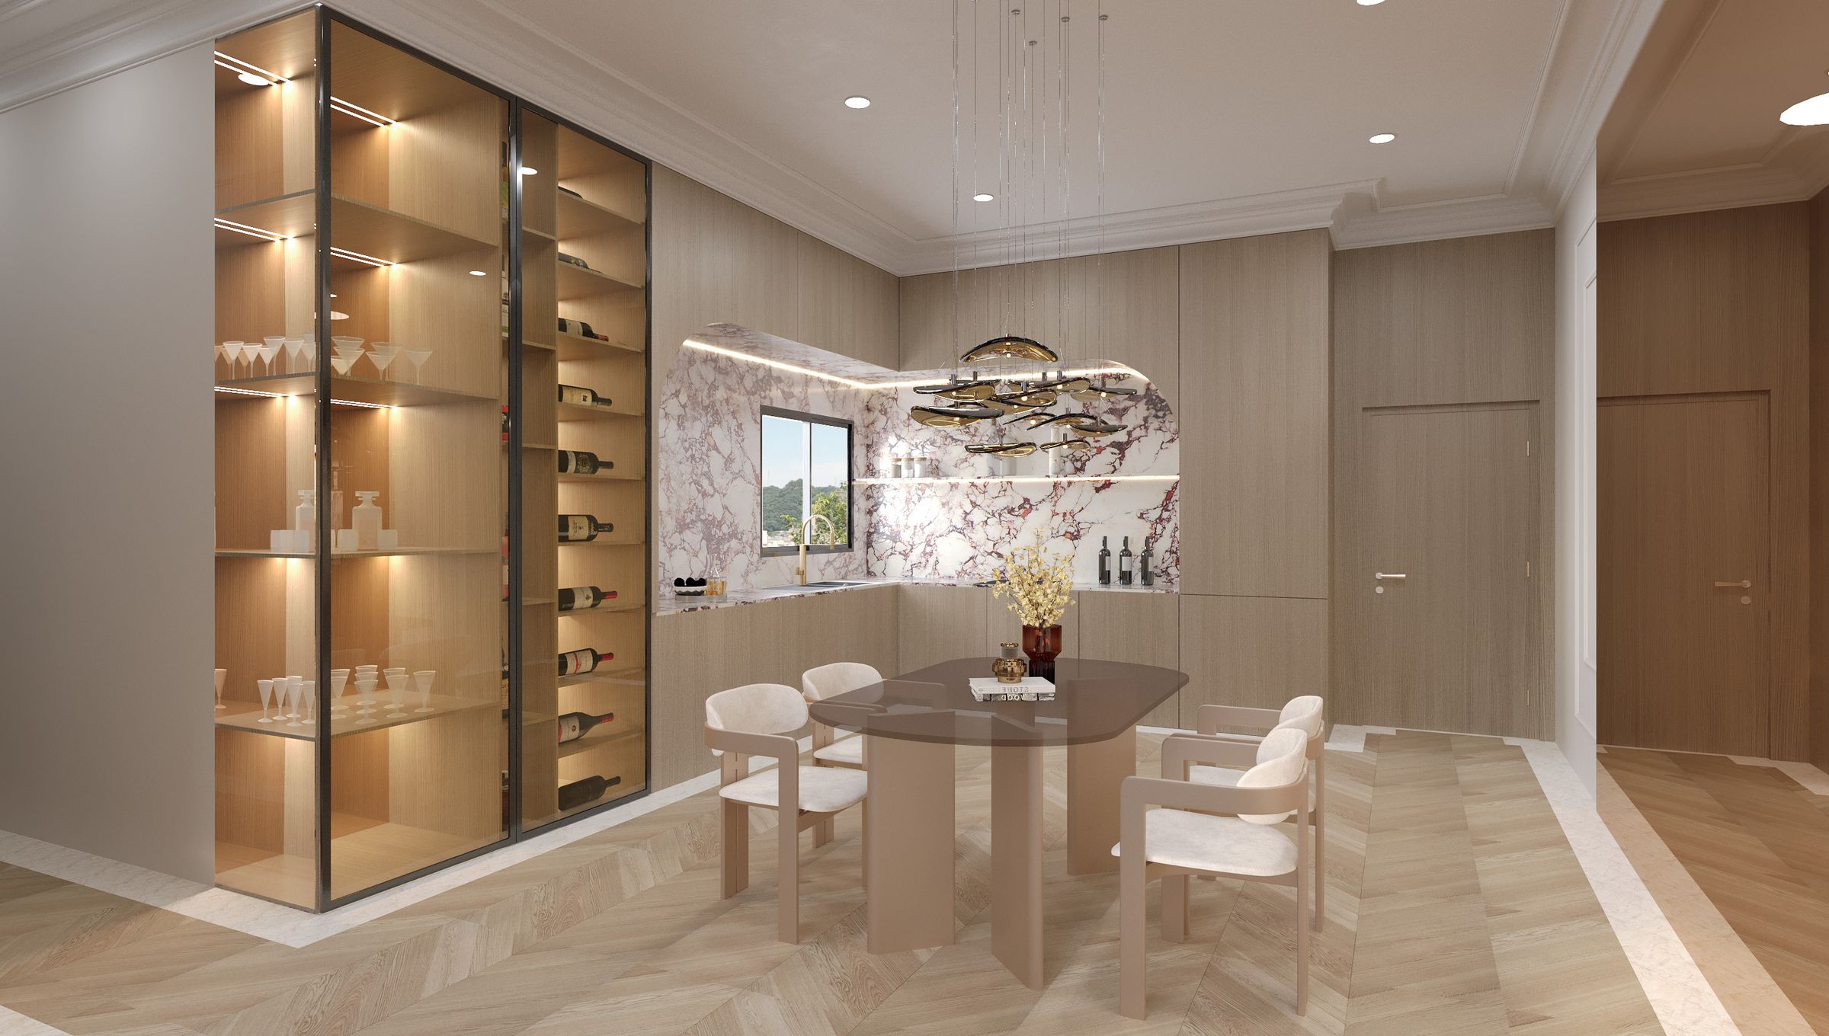
Interiors
Bright rooms, large windows and terraces that open onto the city.
Floor plans
Residences
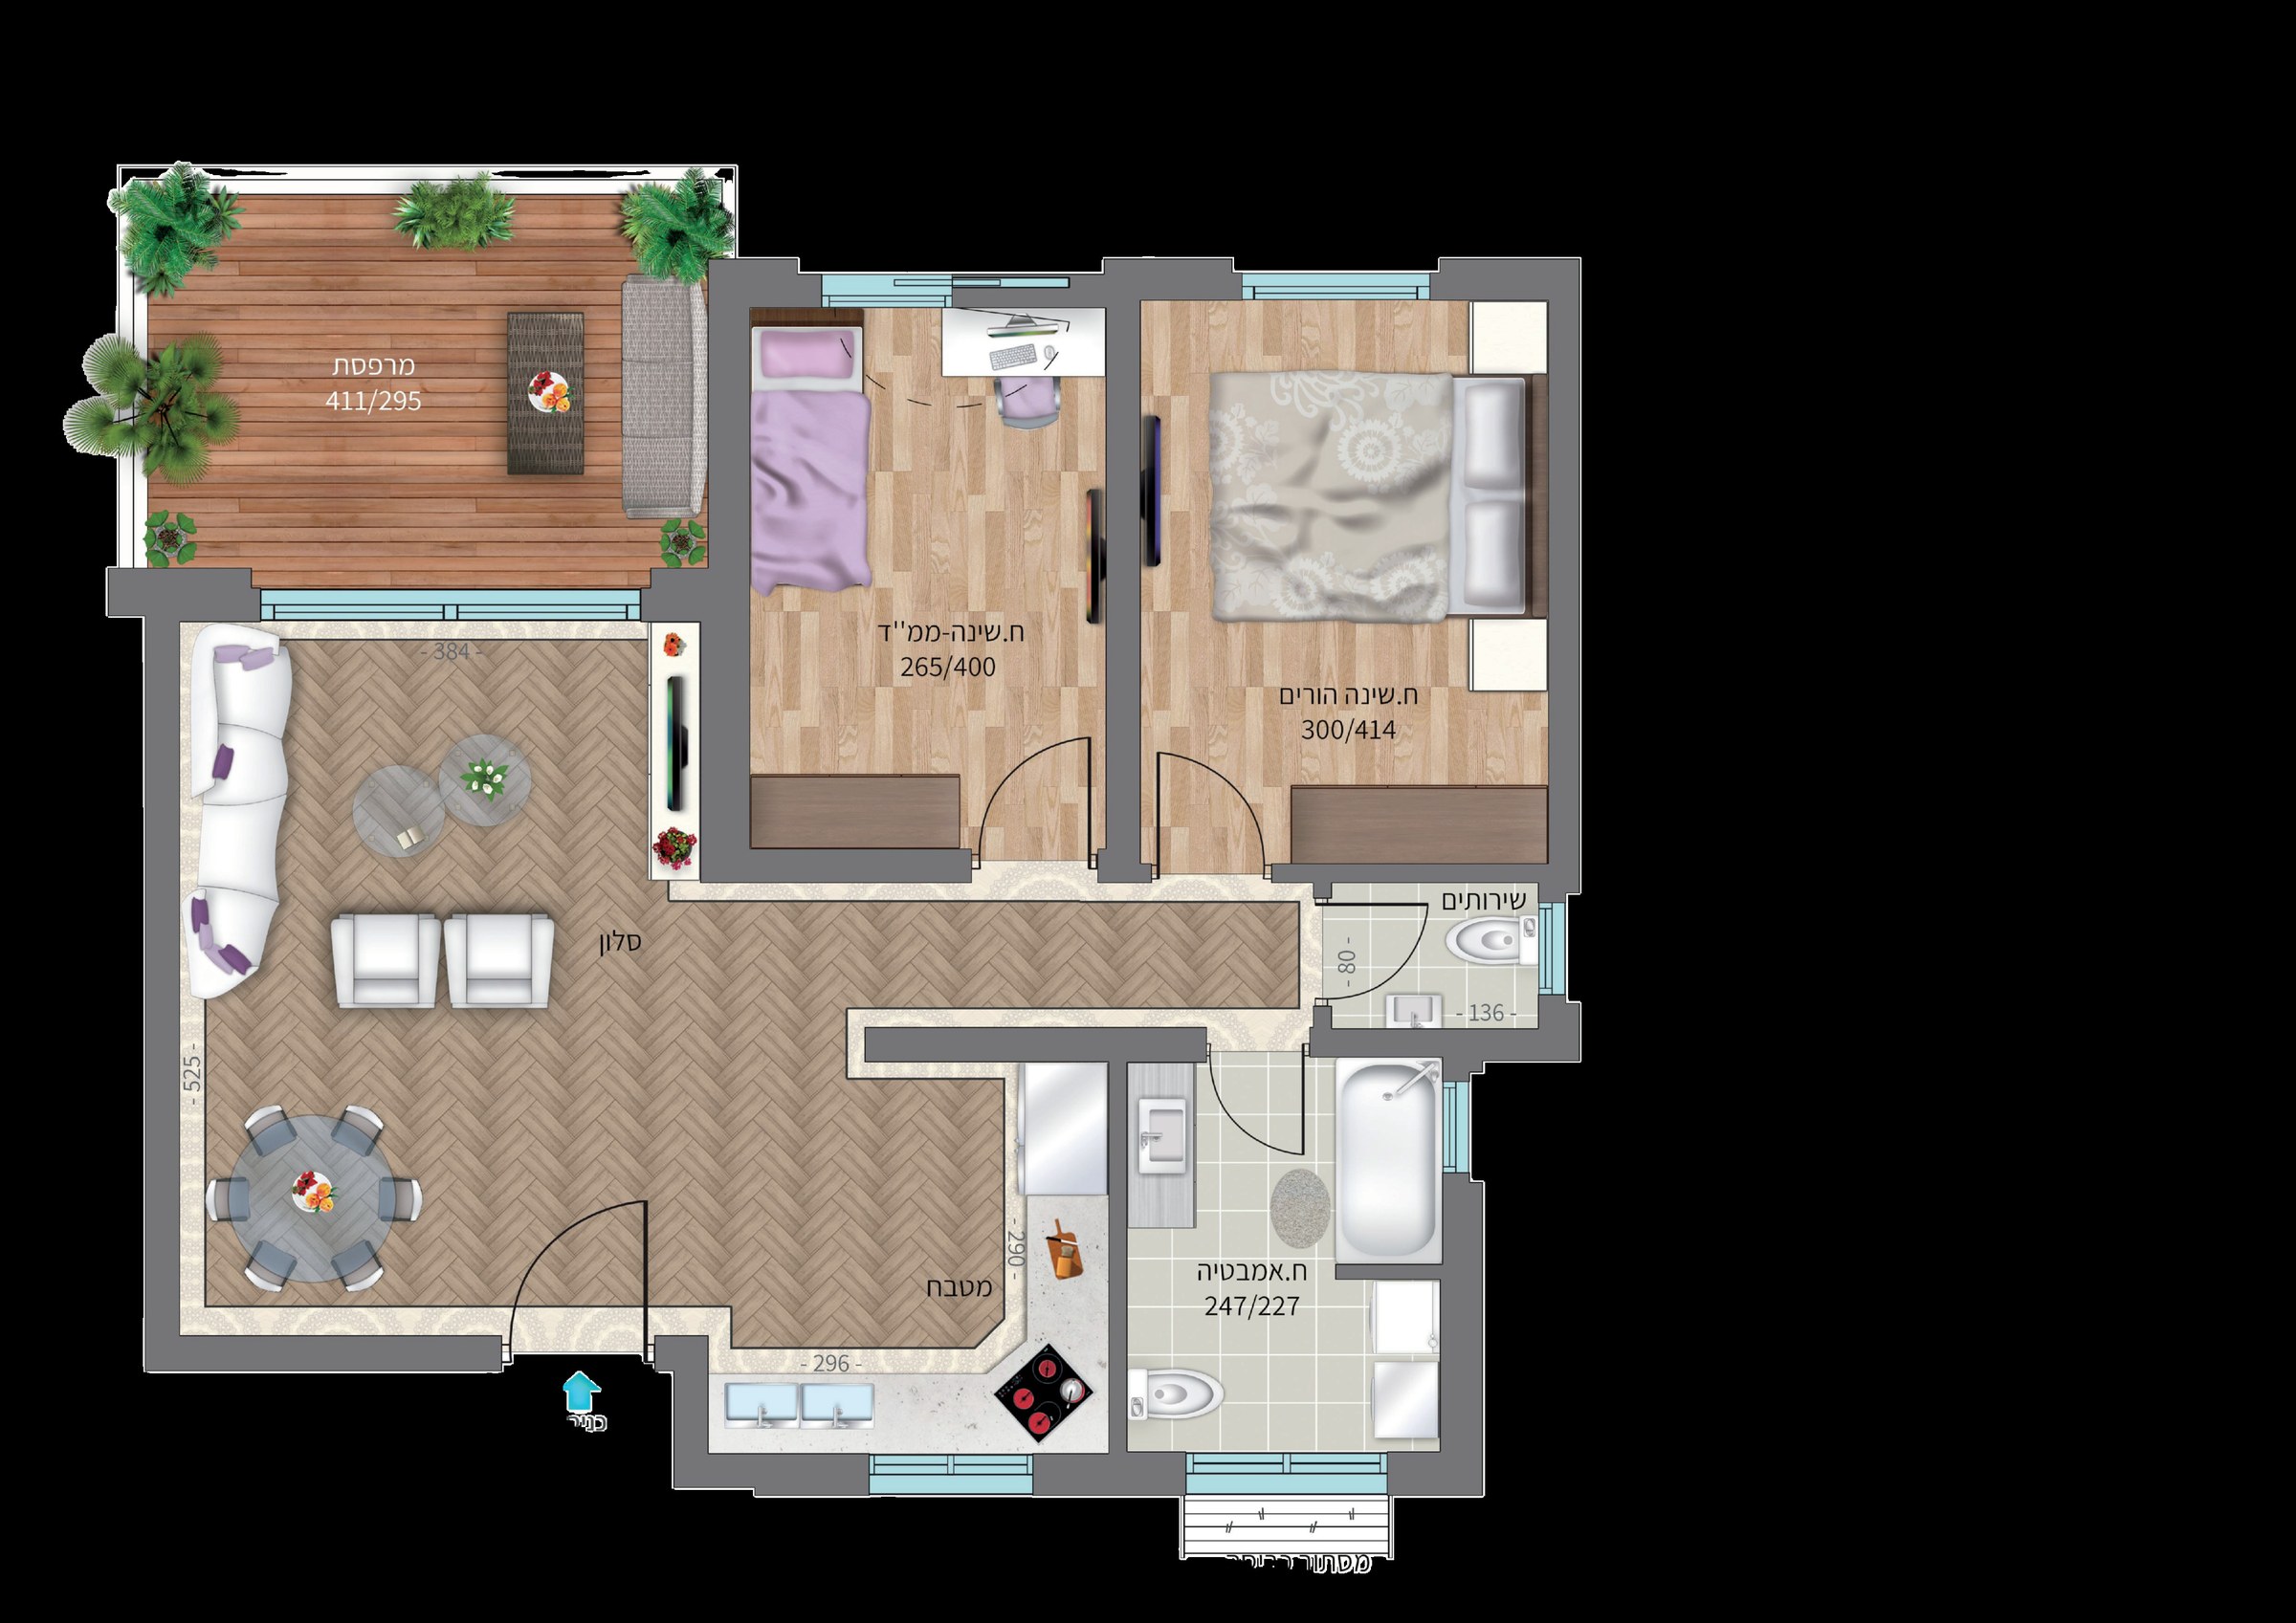
Apartment 01
- rooms
- 3
- Area
- approx. 78 m²
- Terrace
- approx. 23.8 m²
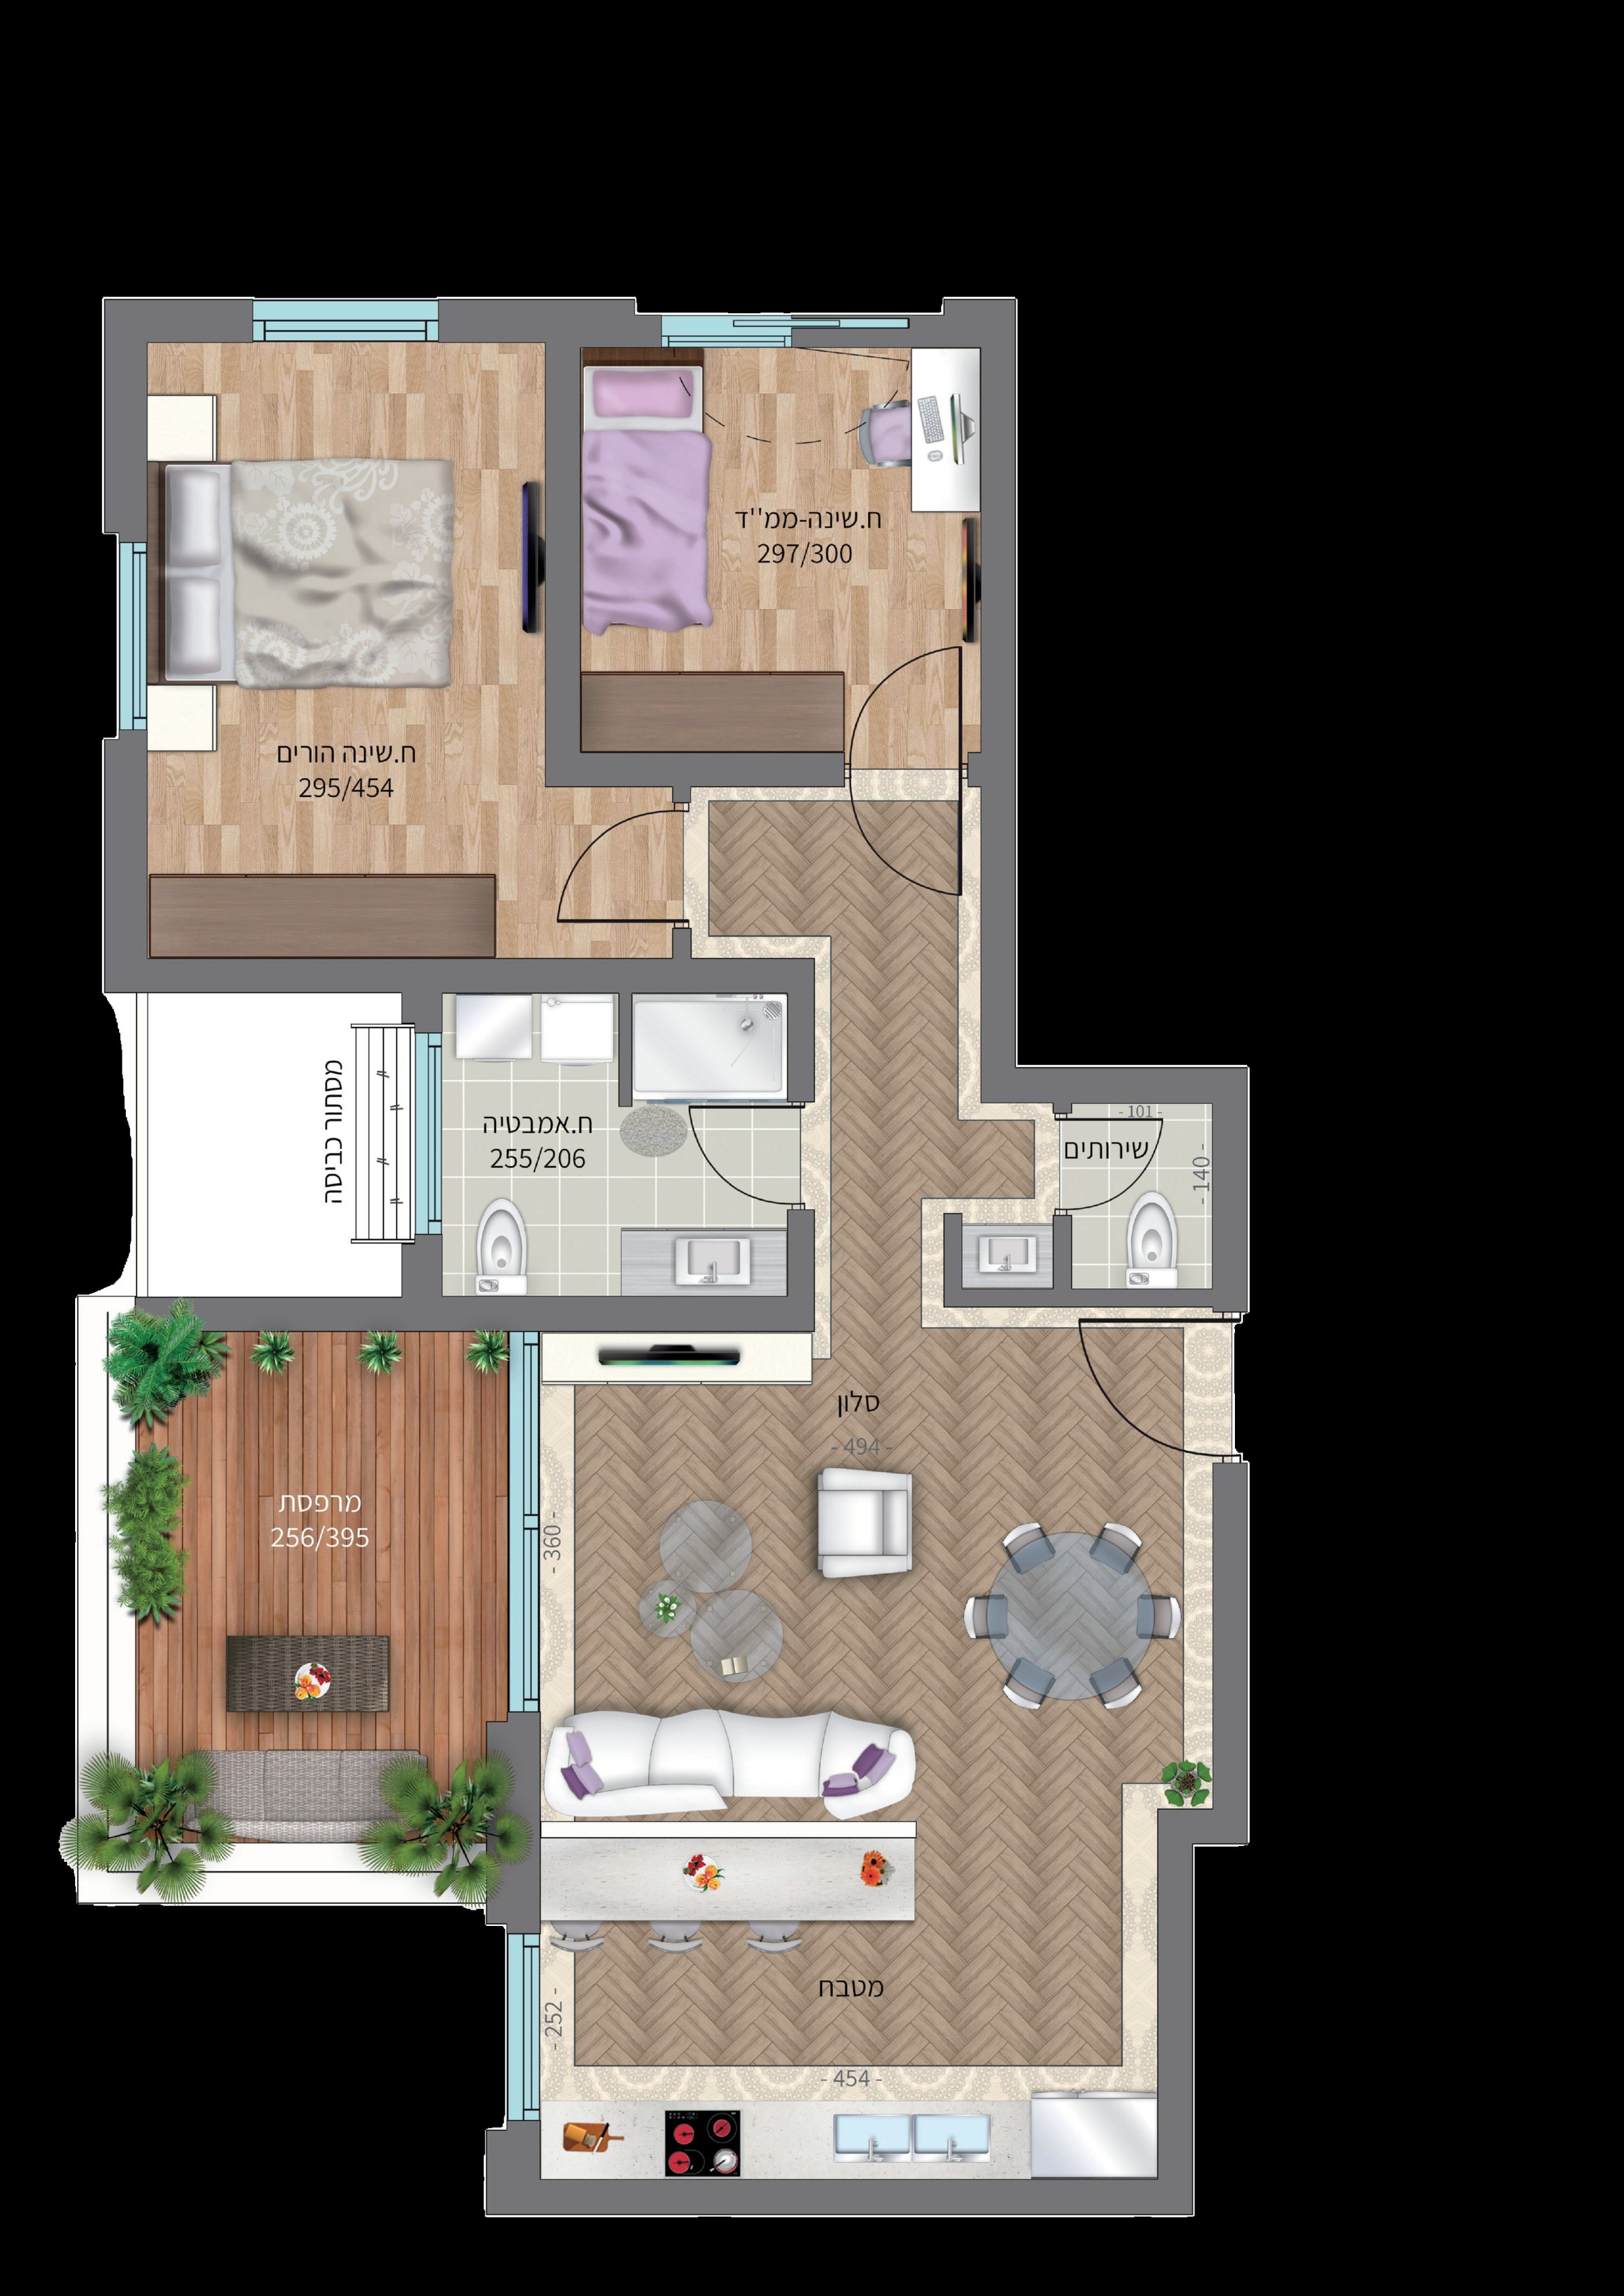
Apartment 02
- rooms
- 3
- Area
- approx. 80.7 m²
- Terrace
- approx. 23.5 m²
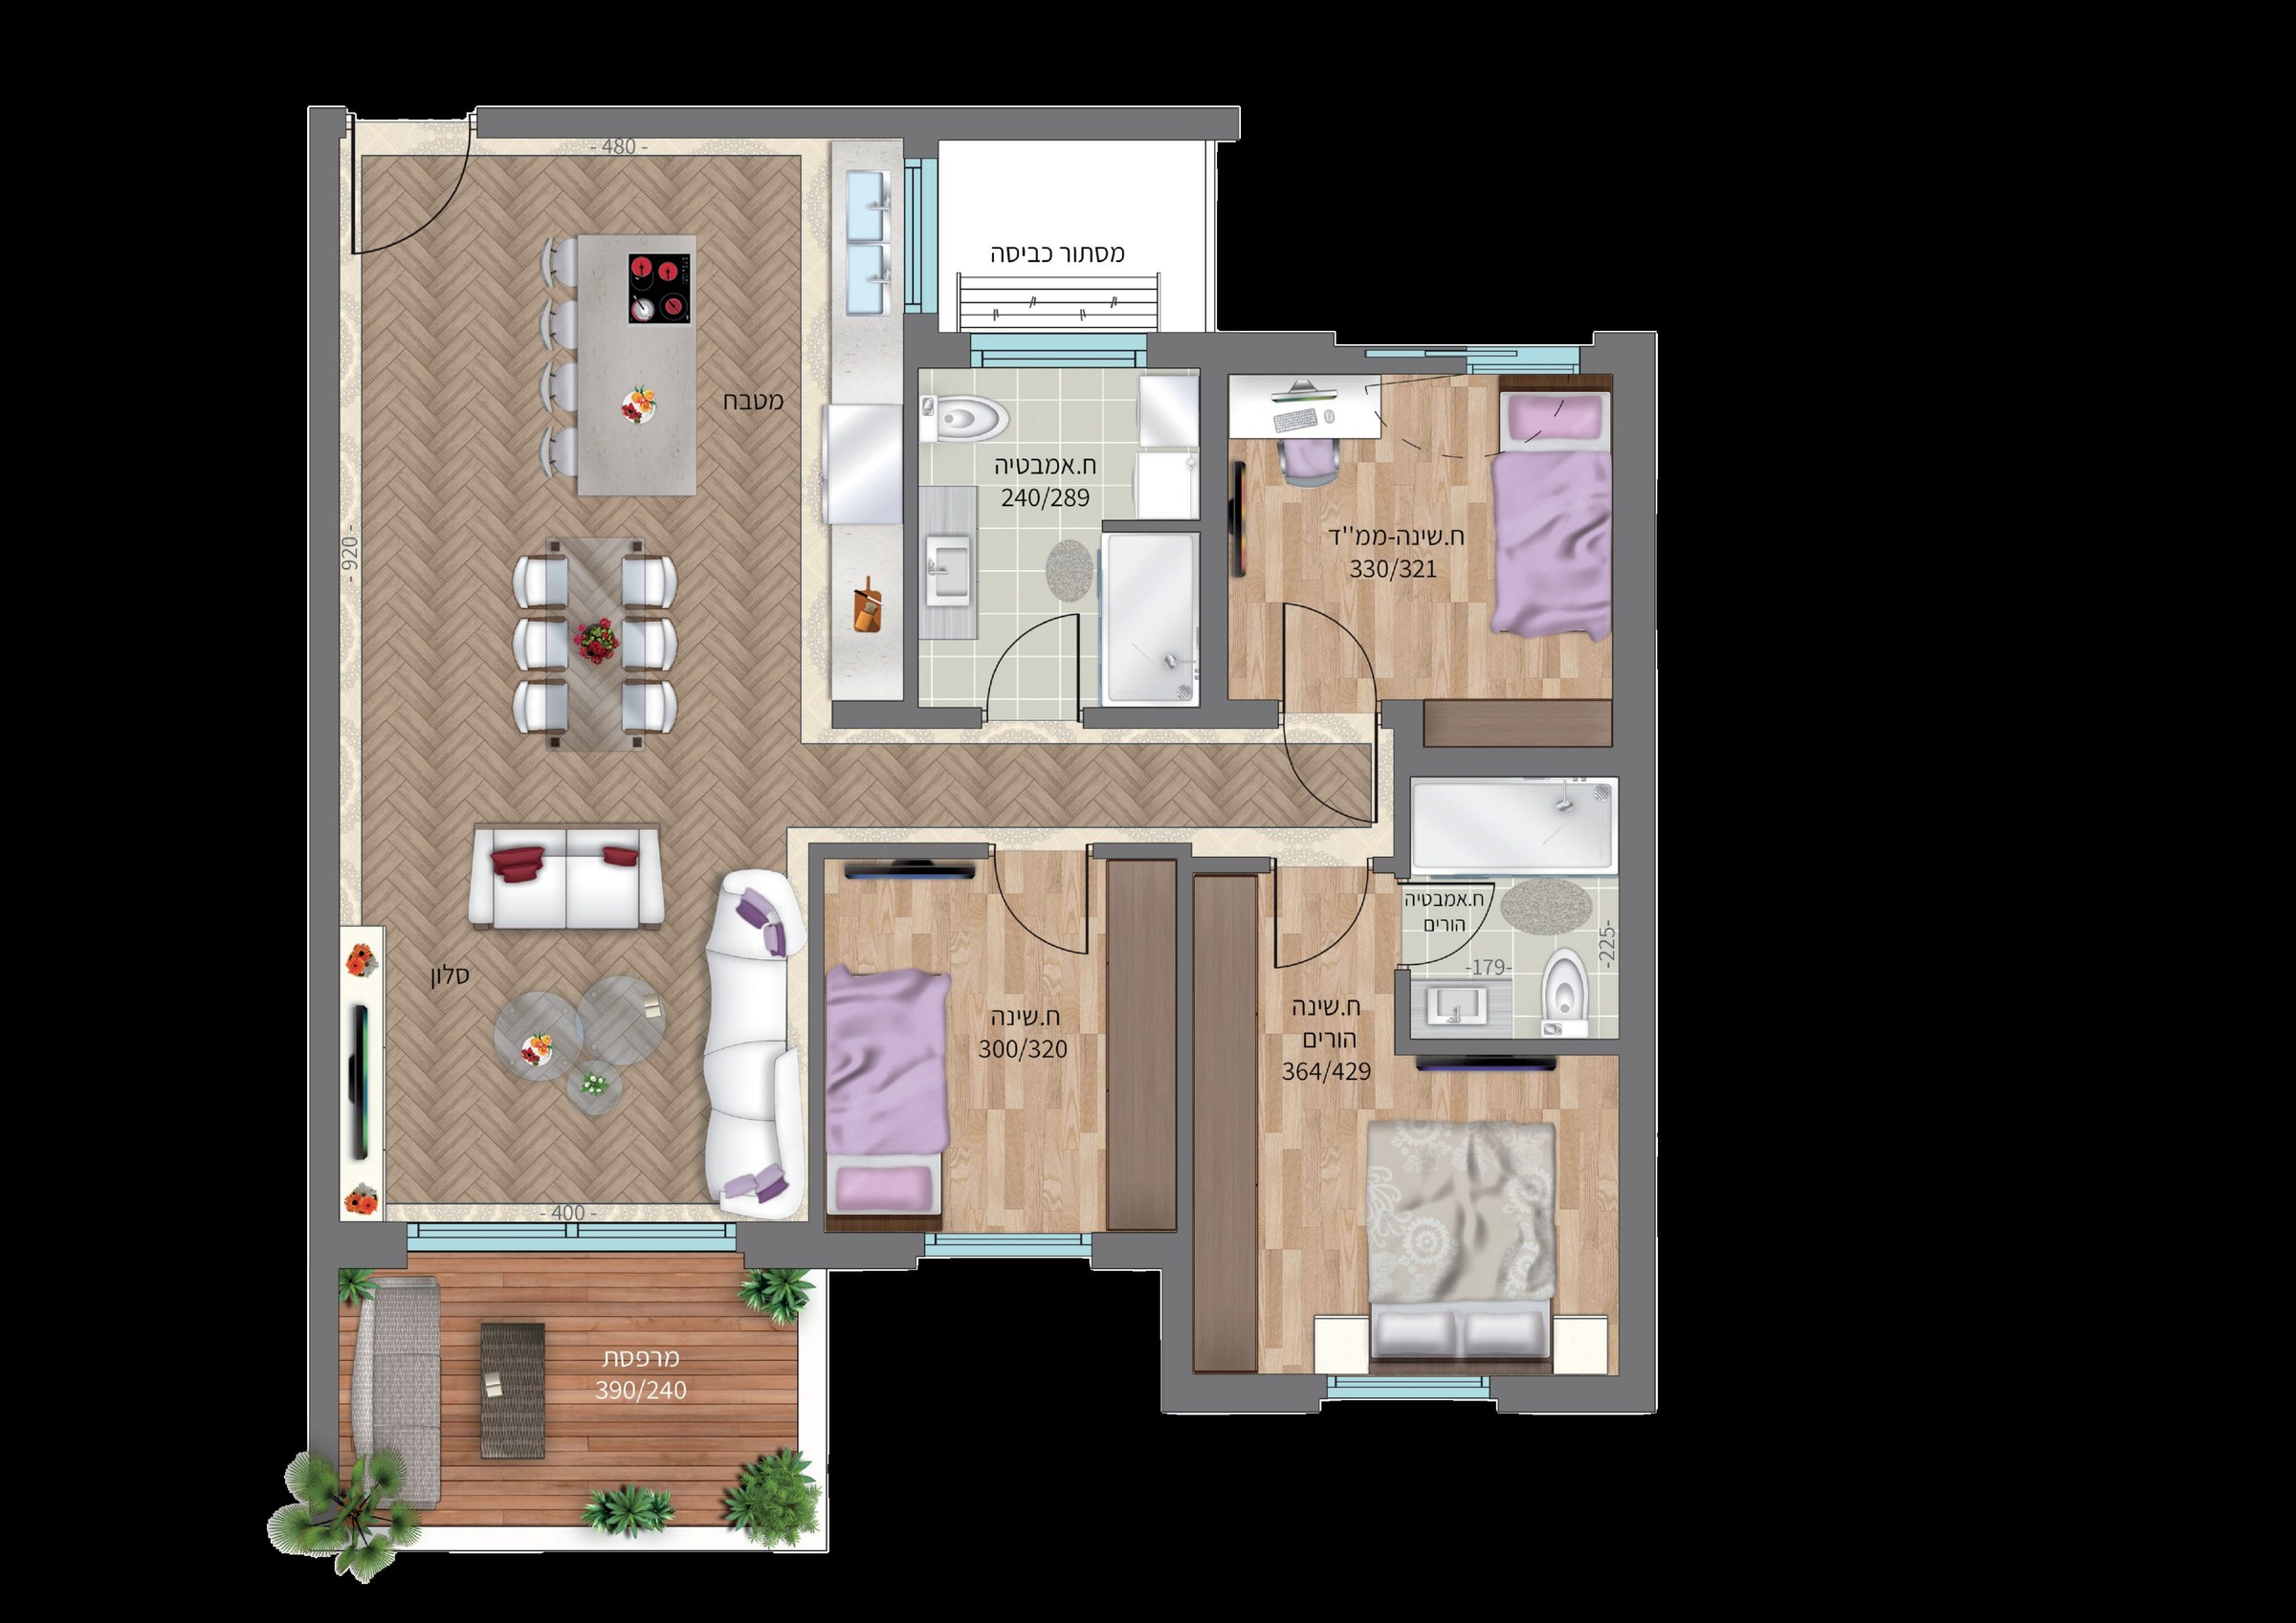
Apartment 03
- rooms
- 4
- Area
- approx. 103 m²
- Terrace
- approx. 8.4 m²
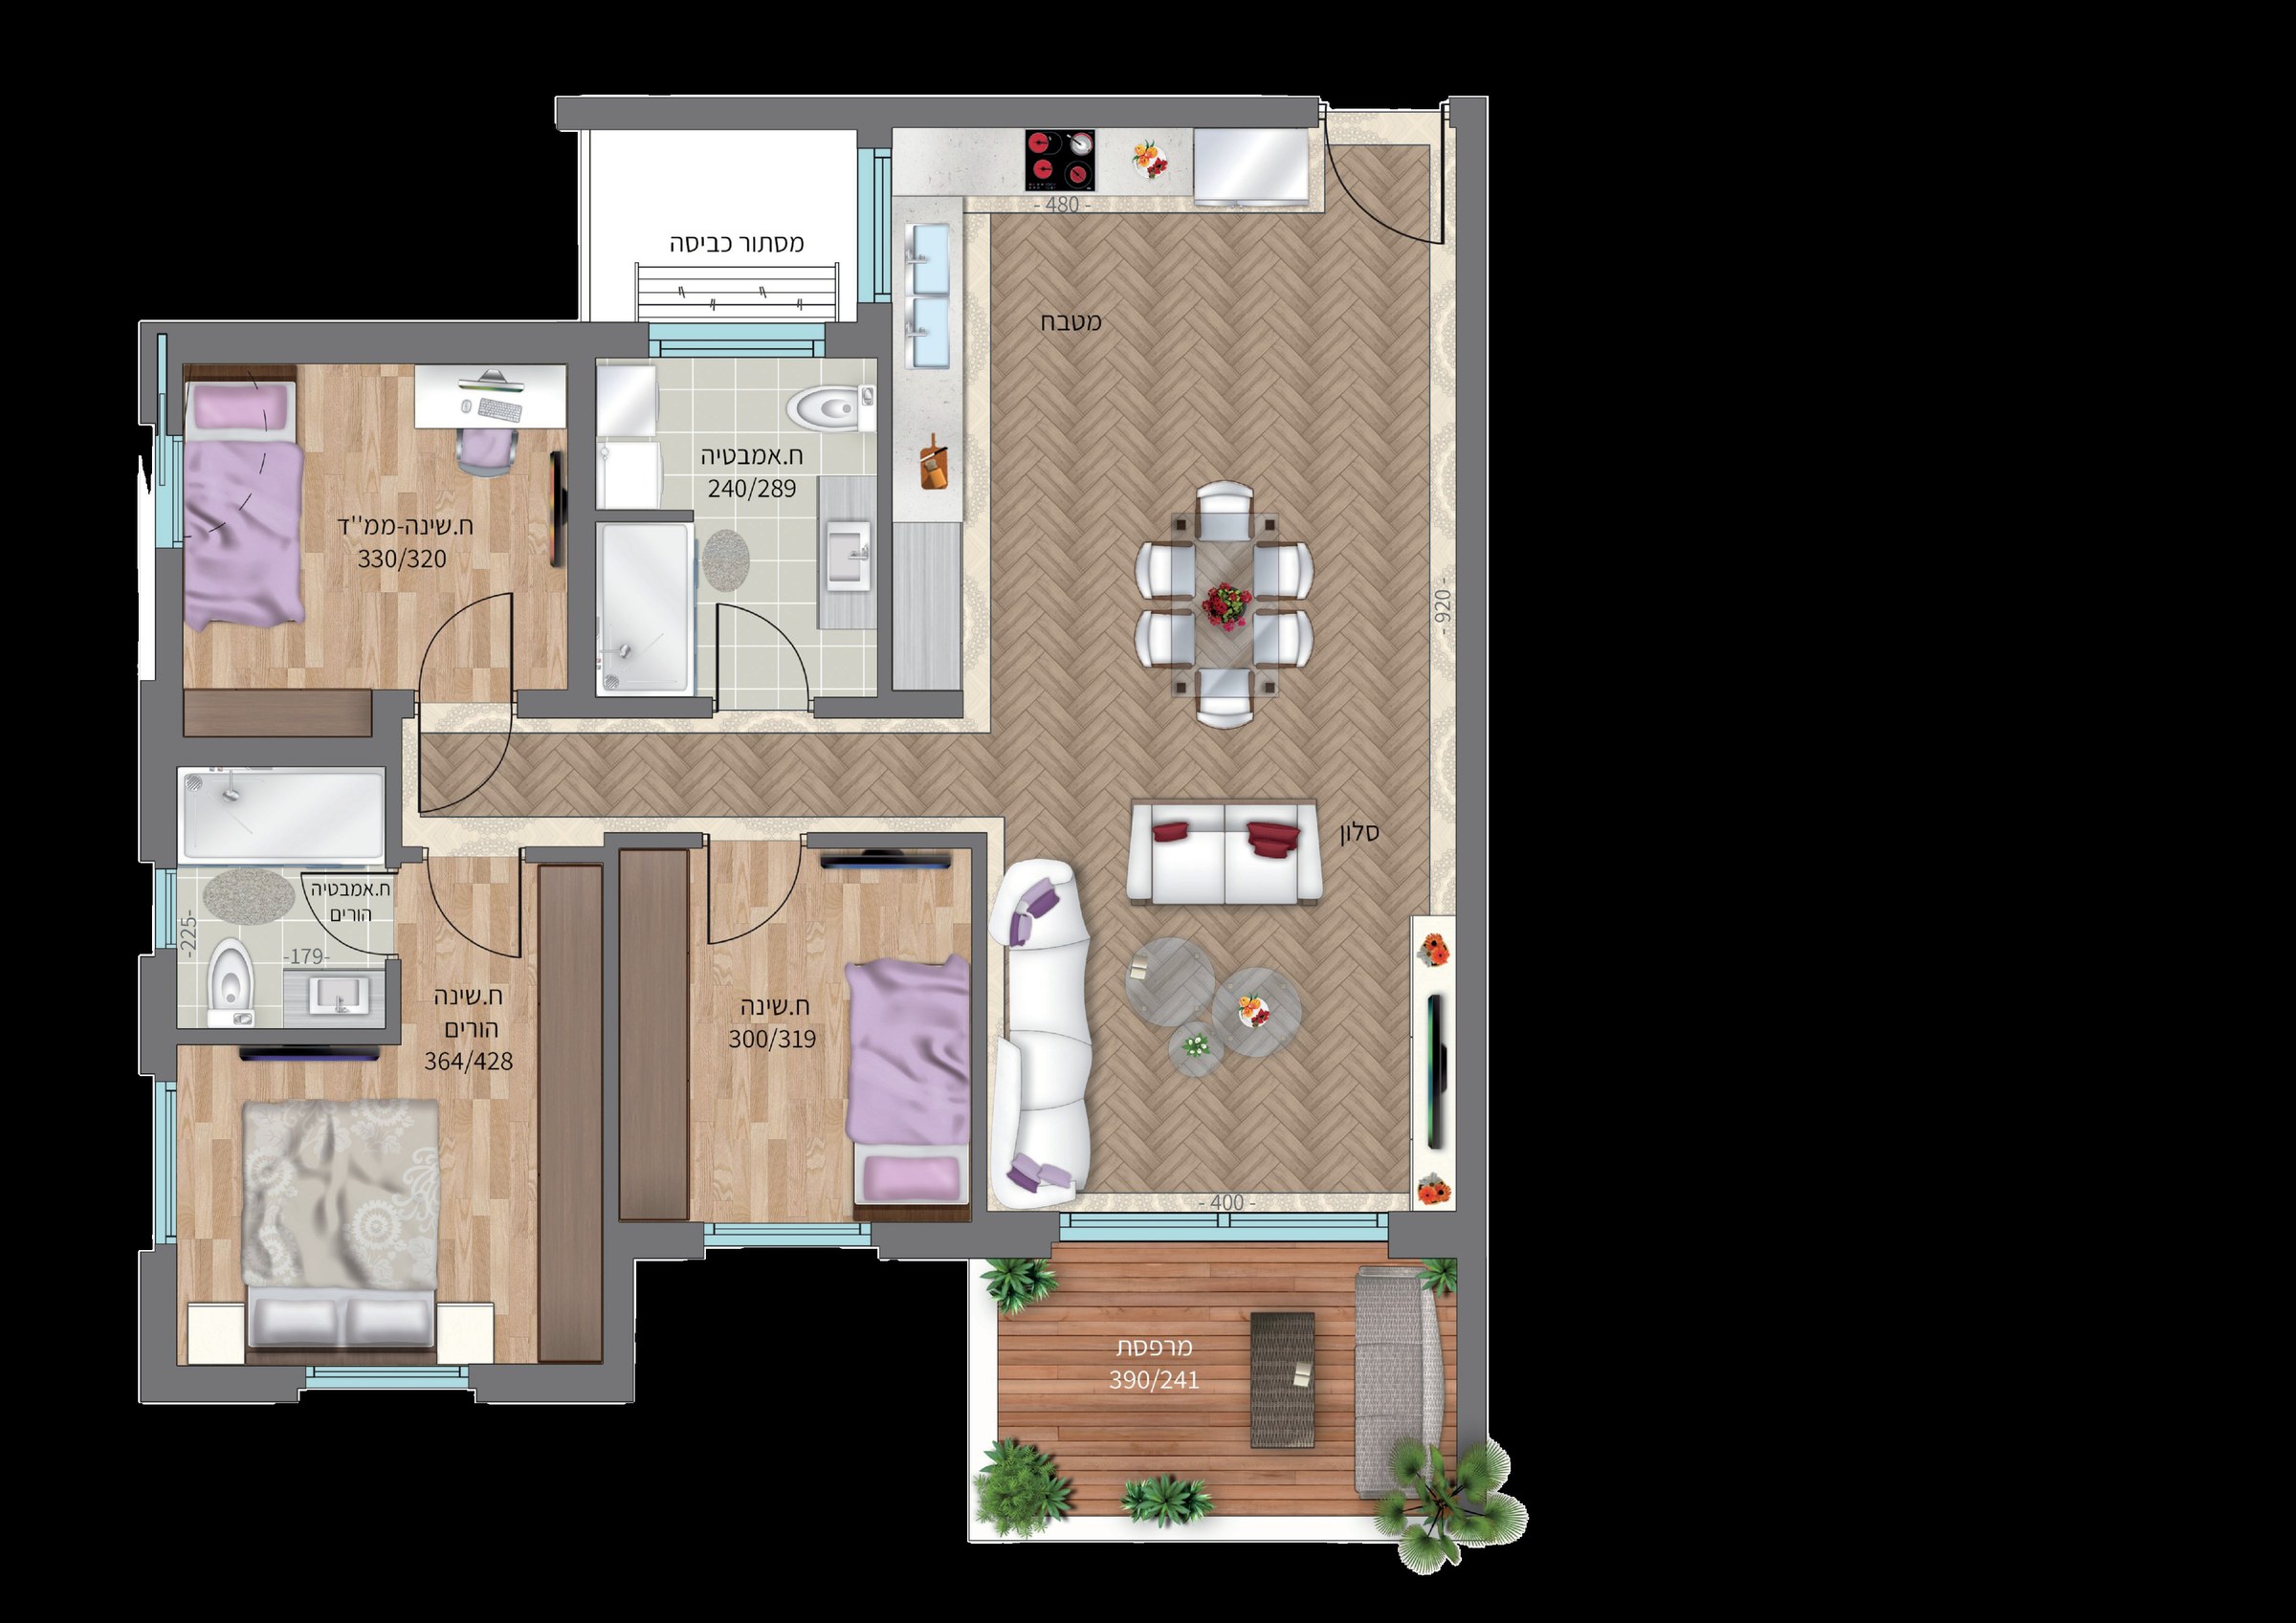
Apartment 04
- rooms
- 4
- Area
- approx. 103 m²
- Terrace
- approx. 8.4 m²